 Sarasota Window
 Building a Deck That Actually Holds Up in Osprey
Osprey sits close enough to the water that every outdoor structure on a property deals with the same short list of stressors: intense UV exposure nearly year-round, salt-laden air drifting off the Gulf and Intracoastal, wind-driven rain during summer storms, and the real possibility of hurricane-force wind loads. A deck built without those factors in mind doesn't fail dramatically — it fails slowly, through loosened fasteners, cupped boards, corroded hardware, and ledger connections that were never rated for the loads Sarasota County actually sees. A correctly built custom deck in this neighborhood isn't a different-looking product than a deck built inland; it's the same deck built with different fasteners, different flashing details, and different material choices underneath the surface.
Why "Standard" Deck Construction Falls Short Here
Generic deck plans pulled from national retailers are usually engineered for average wind and moisture conditions, not coastal Southwest Florida. On a property in Osprey, that gap shows up in specific ways: galvanized fasteners that rust and stain the decking within a couple of seasons, ledger boards attached without proper flashing that let wind-driven rain track into the house framing, and footings sized for loads lighter than what local wind maps actually require. None of these are visible on day one. They show up two, three, or five years in — which is exactly why the build details matter more than the finished look.
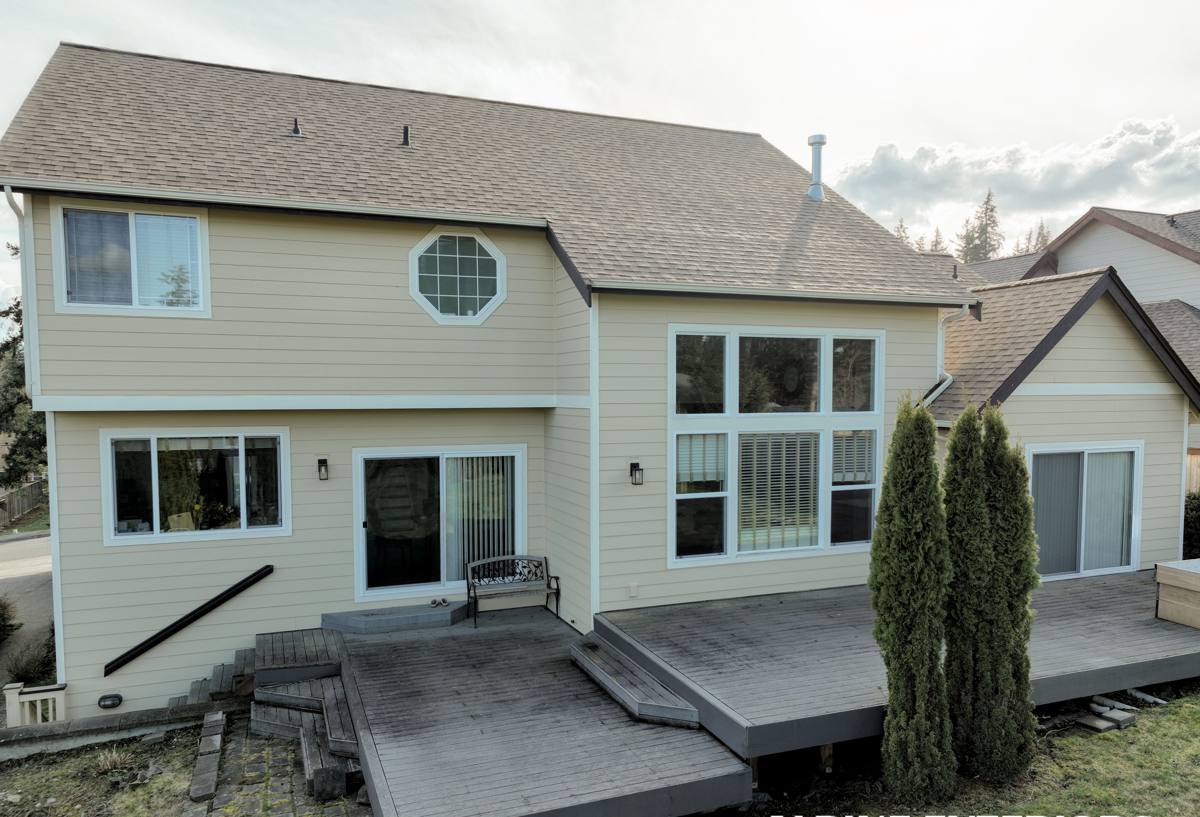
What a Correct Job Involves
A deck that's going to last in this climate is built from the ground up with coastal conditions in mind, not retrofitted after the fact. That starts with the footings and works up through every connection point.
- Footings sized and depth-rated for Sarasota County soil conditions and current wind load requirements, not a generic minimum
- Ledger board attachment with proper flashing and moisture barrier where the deck meets the house — the single most common source of hidden rot
- Stainless steel or coated structural-grade fasteners and hardware rated for coastal, high-corrosion environments
- Joist spacing and beam sizing calculated for the actual span and load, not assumed from a standard chart
- Proper ventilation and drainage underneath the deck surface so trapped moisture doesn't sit against framing
- Guard and stair railing connections built to hold up under real use, not just pass a quick visual check
- Decking material selected with UV and moisture exposure for this specific site — orientation and shade matter
Skipping any one of these doesn't necessarily show up in the final walkthrough. It shows up later, which is why it matters who's doing the framing work, not just who's laying the boards.
Choosing the Right Decking Material for Osprey
There's no single "best" decking material — there's a best fit for a given budget, sun exposure, and how much upkeep a homeowner actually wants to do. In a coastal Sarasota County climate, the trade-offs are more pronounced than they'd be further inland, because UV and humidity accelerate whatever weaknesses a material already has.
| Material | Upfront Cost | Maintenance | Coastal Climate Behavior |
|---|---|---|---|
| Pressure-treated wood | Lowest | Annual sealing/staining recommended | Prone to warping, splintering, and fastener staining without consistent upkeep |
| Composite decking | Mid to upper-mid | Occasional cleaning, no sealing | Resists rot and UV fading well; quality varies significantly by product line |
| PVC/vinyl decking | Highest | Minimal — periodic washing | Best moisture and salt-air resistance; least susceptible to heat-driven expansion issues when installed correctly |
| Tropical hardwoods | High | Regular oiling to maintain color | Naturally dense and durable, but installation sensitivity is high — poor fastening leads to cracking |
We don't push one material as universally "better" — each has real trade-offs in installation sensitivity, long-term maintenance, and how it behaves under continuous sun and salt exposure. What we do insist on is being straightforward about what a given material will actually require from the homeowner five years down the road, not just what it looks like on installation day.
Wind, Code, and Permitting in Sarasota County
Florida Building Code requirements for outdoor structures reflect the wind exposure categories used across Sarasota County, and Osprey's proximity to open water places it in a wind zone that framing and connections need to be engineered for — not estimated. This affects post spacing, footing depth, hurricane tie hardware at connection points, and how the guard rail system is anchored. A permitted deck build means plans that reflect these requirements and an inspection process that verifies the structure was actually built to them, not just drawn that way on paper.
This is one of the areas where cutting corners is invisible until it isn't. A deck that looks identical to a correctly engineered one can behave very differently in a tropical storm, and the difference is entirely in connections you can't see once the decking is down.
Our Process
Every custom deck project follows the same sequence, whether it's a small platform off a lanai or a larger multi-level build:
- On-site assessment — we look at sun exposure, drainage, existing structure condition where the deck ties into the home, and any site-specific wind or soil considerations
- Design and material selection — sized to the space and matched to how the homeowner actually plans to use it, with honest trade-offs explained for each material option
- Permitting — plans prepared and submitted to meet current Sarasota County and Florida Building Code requirements
- Framing and structural work — footings, ledger attachment, joists, and hardware installed to coastal-grade standards, not minimum code as a ceiling
- Decking, railing, and finish work — final surface material, railing systems, and any built-in features installed and inspected
- Final walkthrough — we review the finished deck with the homeowner and go over what maintenance, if any, the chosen material will need going forward
Maintenance Realities in Salt Air and Year-Round Sun
Even a well-built deck needs some level of attention in this climate — the difference is how much, and how often. UV exposure will fade any material over time; the question is whether that fading is even and manageable (as with most composites and PVC) or whether it comes with cracking and splintering (a common issue with under-maintained wood). Salt air accelerates corrosion on any hardware that isn't rated for it, which is why fastener choice matters as much as the decking itself. Wind-driven rain finds gaps in flashing and drainage that wouldn't be a problem in a drier climate. None of this is a reason to avoid building a deck — it's a reason to build it with these conditions accounted for from the start, rather than treating them as an afterthought.
Why a Crew That Already Works in Osprey Matters
Deck construction that looks fine in a showroom or a national franchise's standard plan set doesn't always translate well to a specific coastal lot. A crew that regularly works in and around Osprey has already seen how local soil drains, how a given orientation handles afternoon sun and storm exposure, and what the Sarasota County permitting process actually requires in practice — not just on paper. That familiarity shows up in fewer surprises during the build and a structure that's suited to this specific environment rather than a generic one.
It also matters for accountability. A local crew is reachable after the job is done if a question comes up about maintenance, a fastener needs attention, or storm damage needs to be assessed. That's a different relationship than working with a crew that built one project in the area and moved on.
What Affects the Cost of a Custom Deck
| Factor | Why It Matters |
|---|---|
| Size and footprint | Larger decks require more footings, framing material, and labor hours |
| Decking material | Composite and PVC cost more upfront than wood but reduce long-term maintenance |
| Height and elevation | Multi-level decks or elevated structures need additional structural engineering |
| Railing system | Cable, glass, and custom railing designs cost more than standard baluster systems |
| Site access and prep | Difficult access or existing structure removal adds labor time |
| Permitting and engineering | Required for most custom decks and factored into overall project timeline and cost |
Rather than quoting a number that doesn't reflect the specifics of a given property, we walk each site and put together a proposal based on the actual scope — size, material, structural requirements, and access — so the estimate reflects the real job, not a generic average.
Get an Honest Look at Your Project
If you're weighing whether to repair an aging deck or start fresh with something built for Osprey's climate from the ground up, a walkthrough is the fastest way to get real answers instead of guesses. We'll look at your space, talk through material trade-offs honestly, and put together a straightforward estimate — no pressure, no obligation. The form below gets that conversation started.