 Sarasota Window
 Why Lakewood Ranch Roofs Wear Out Differently
A roof in Lakewood Ranch does not fail the same way a roof does in a milder climate. It's dealing with a combination of stresses that most manufacturers design for on paper but that only shows up in real life after a few Florida summers and a storm season or two. Intense, near-constant UV exposure breaks down asphalt oils and degrades sealants faster than in northern states. Wind-driven rain finds every weak seam, nail pop, and undersized flashing detail during a hard thunderstorm. Salt-laden air moving inland from the Gulf accelerates corrosion on exposed metal fasteners, flashing, and vents. And when a tropical system or hurricane-force wind event moves through, it's the roof's edges, corners, and penetrations that take the brunt of the uplift forces.
None of this means a roof is doomed — it means the installation has to be done correctly the first time, with materials and fastening methods matched to what the area actually experiences, not just what's cheapest or fastest to install.
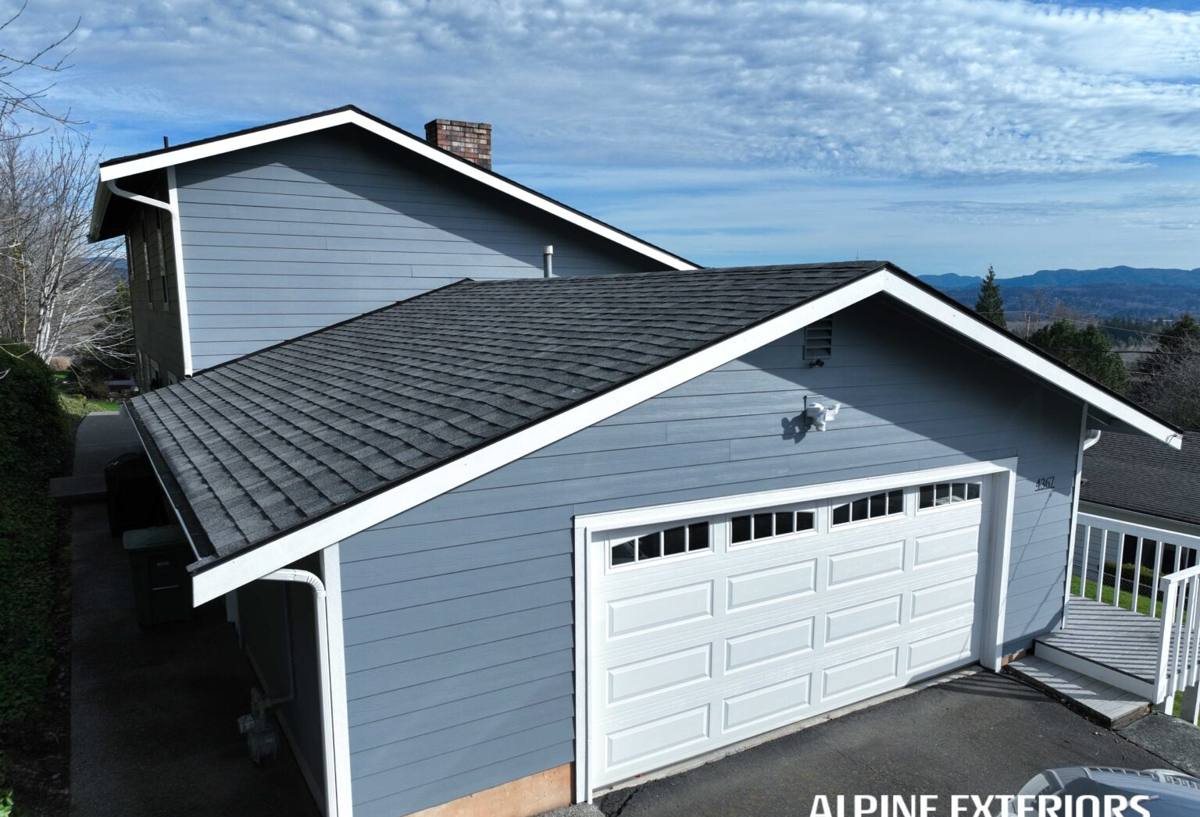
What a Correct New Roof Installation Actually Involves
A reroof is more than stripping old shingles and nailing down new ones. The parts of the job that don't show once it's finished are usually the parts that determine whether the roof performs when it matters.
Deck Inspection and Repair
Once the old roofing is removed, the plywood or OSB decking underneath gets inspected board by board. Soft spots, delamination, and old nail holes get addressed before anything new goes down. Installing a new roof over a compromised deck is one of the most common shortcuts that leads to early failure — the surface may look fine for a year or two, but it won't hold fasteners the way it should in a wind event.
Underlayment and Secondary Water Barrier
Underlayment is the roof's backup layer if wind ever lifts or damages the primary roofing material. In a market that sees regular wind-driven rain, a properly lapped, sealed underlayment system — including self-adhering membrane at eaves, valleys, and penetrations — is not optional. It's the difference between a leak that stays contained and one that soaks the attic insulation and ceiling drywall below.
Flashing and Penetration Details
Chimneys, skylights, plumbing vents, and wall-to-roof transitions are where the majority of roof leaks actually originate — not the open field of shingles or tile. Correct flashing means new metal at every one of these points, properly stepped, counter-flashed, and sealed, rather than reused or caulked-over old flashing.
Fastening for Wind Uplift
Nail pattern, nail length, and fastener spacing all change based on the wind uplift rating the roof needs to meet. This is set by the Florida Building Code and depends on the home's location, height, and exposure. It's not a detail to guess at — it's calculated, documented, and inspected.
Matching the Roofing System to Lakewood Ranch Conditions
There's no single "best" roofing material for every home — the right choice depends on the home's roof pitch, HOA requirements, budget, and how long the owner plans to stay in the house. What matters is understanding the real trade-offs rather than picking based on price alone.
| Material | Wind Performance | UV / Heat Handling | Salt Air Durability | Typical Lifespan |
|---|---|---|---|---|
| Architectural asphalt shingle | Good, with proper nailing and rated products | Moderate — granule loss over time from UV | Good with quality fasteners and flashing | 20–30 years |
| Standing seam metal | Excellent when properly fastened | Excellent — reflects heat, doesn't degrade from UV | Requires coated/marine-grade fasteners near the coast | 40–50+ years |
| Concrete or clay tile | Excellent when installed to current wind standards | Excellent — very stable in heat and sun | Very good, though underlayment life still matters most | 40–50+ years |
Tile and metal both cost more upfront but ask less of you over the life of the roof. Shingles remain the most common choice in Lakewood Ranch because they balance upfront cost with solid performance — as long as the underlayment, flashing, and fastening are done to spec, since the shingle itself is only part of the system.
Permits, Wind Ratings, and Building Code in Sarasota County
New roof installations in this region require a permit and inspection through the local building department, and the roofing system has to meet current Florida Building Code wind-uplift requirements for the home's specific location and exposure category. This isn't paperwork for its own sake — it's what determines nail spacing, underlayment type, and in some cases whether a secondary water barrier is required outright. A contractor who pulls the permit, schedules the required inspections, and provides the wind-mitigation documentation afterward is doing the job the way it's supposed to be done. Skipping the permit might save a few days, but it leaves the homeowner without proof of a compliant installation — which matters at resale and, more immediately, for insurance.
HOA and Community Standards
Many neighborhoods in and around Lakewood Ranch are governed by HOAs or community associations with specific architectural guidelines covering roofing material, color, and profile. Before a new roof goes on, it's worth confirming what your community's design guidelines allow and, in most cases, submitting the plan for approval. A contractor familiar with the area will know to ask about this upfront rather than leaving it for the homeowner to discover after materials are already ordered.
Signs a Roof Needs Replacement, Not Another Repair
Not every roofing issue means a full new roof. But there's a point where continued patching costs more over time than a properly planned replacement.
- Shingles that are cracked, curling, or missing granules across large areas rather than in one isolated spot
- Multiple leak points that keep reappearing after repairs, especially near valleys or penetrations
- Visible sagging in the roofline, which can indicate deck or structural issues
- A roof approaching or past 20–25 years old, especially if it's never been fully inspected
- Daylight visible through the attic decking or soft, spongy spots when walked on
- Rising energy bills tied to a roof that no longer reflects heat effectively
Our Process for a Lakewood Ranch Reroof
The process starts with an on-site inspection — not just a look from the ground, but a walk of the roof itself to check the deck, flashing, ventilation, and current condition. From there, we put together a written estimate that spells out the material, underlayment system, and scope of work in plain terms, so there's no ambiguity about what's included.
Once approved, we handle the permit application and, where applicable, the HOA submission. Material delivery is scheduled around weather, since a reroof should never start with rain in the short-term forecast. On installation day, the crew protects landscaping and gutters, removes the old roofing down to the deck, repairs any compromised decking, installs the underlayment and flashing system, then the finish material. A final walk-through and the required inspection close out the job, along with documentation for insurance and warranty purposes.
What to Expect During the Project
A typical single-family reroof in this area takes one to a few days depending on size, material, and roof complexity — tile and metal generally take longer than shingle. There's noise, and debris removal is part of the daily routine, but a well-run crew keeps the site controlled: magnetic sweeps for stray nails, tarps over landscaping, and dumpster or trailer placement that doesn't block driveways longer than necessary. Weather is the biggest variable in Sarasota's climate — afternoon thunderstorms are common much of the year, so scheduling and sequencing the work to avoid an open deck overnight is part of doing the job responsibly.
Why Local Experience Matters for This Job
A roof installed by a crew that regularly works in Lakewood Ranch understands the wind exposure categories that apply locally, knows the permitting process with Sarasota County, and has likely already worked within several of the area's HOA guidelines. That familiarity shows up in fewer surprises — no mid-project scramble to figure out what the community allows, no guessing at the correct wind-uplift fastening schedule, and no gap between what's promised and what's actually inspected and approved. For a homeowner, that translates into a roof that's built to hold up against the next serious storm, not just to look finished on move-out day.
If your roof is showing its age or you're planning ahead of the next storm season, we're happy to take a look and put together a straightforward, no-pressure estimate. There's no obligation — just an honest read on where your roof stands and what a correct replacement would involve.